
CEFC – Clean Energy Finance Corporation

1 Bligh St, Sydney Expansion of existing space Design and construct new fitout High end front of house waiting area leading to optimum level acoustic treated boardroom and meeting rooms Open plan working area with additional meeting rooms and offices Large quality collaboration/kitchen area and seating with operable wall to boardroom for Town Meetings
EISS Super

135 King Street, Sydney Design and construct new fitout High end front of house reception with access to high-level soundproof boardroom, kitchenette and meeting rooms High density enclosed offices with additional meeting rooms Large production and storage areas Open plan sit/stand workstations Large kitchen / breakout area for Town Meetings and collaboration space
Seniors Rights Service
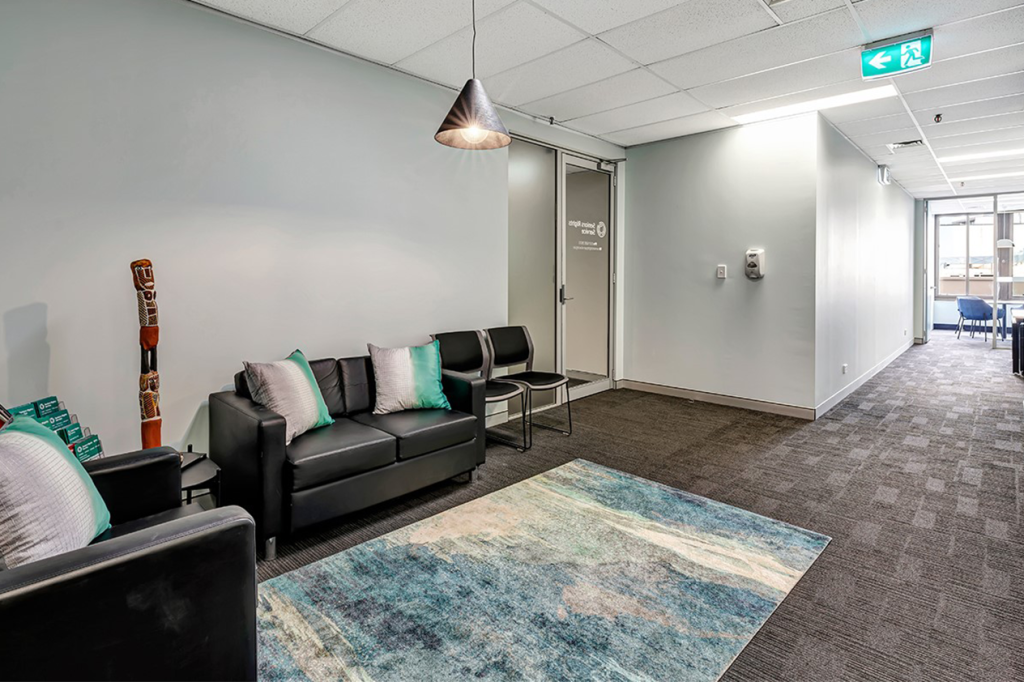
418A Elizabeth Street, Sydney Relocation to alternative level within same building Design and construct re-use of existing fitout, low cost budget Small reception/waiting area adjacent to kitchen/breakout area Re-use and re-design of boardroom with Audio Visual New enclosed offices and open plan workstations New small meeting rooms, storage and communications
Stanton & Stanton Lawyers
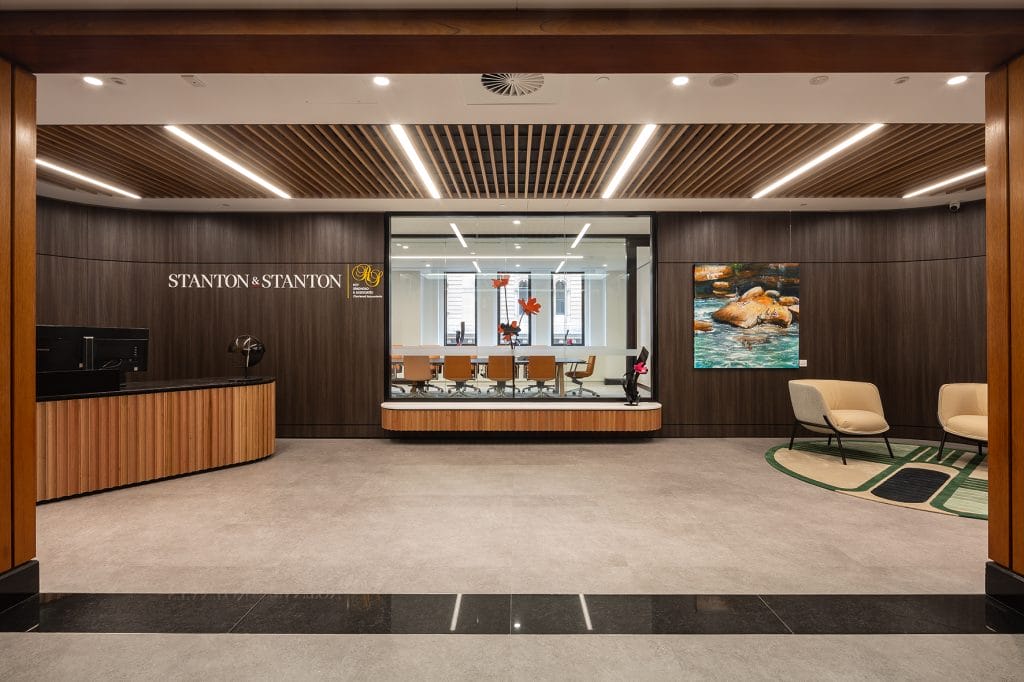
4 Martin Place, Sydney Relocation from North Sydney Design and construct new fitout High end front of house reception direct from lifts, waiting area with secure access to boardroom, meeting rooms and working office High density enclosed offices with small open plan areas Good quality acoustic treatment to boardroom, meeting rooms and enclosed offices Good […]
Austroads
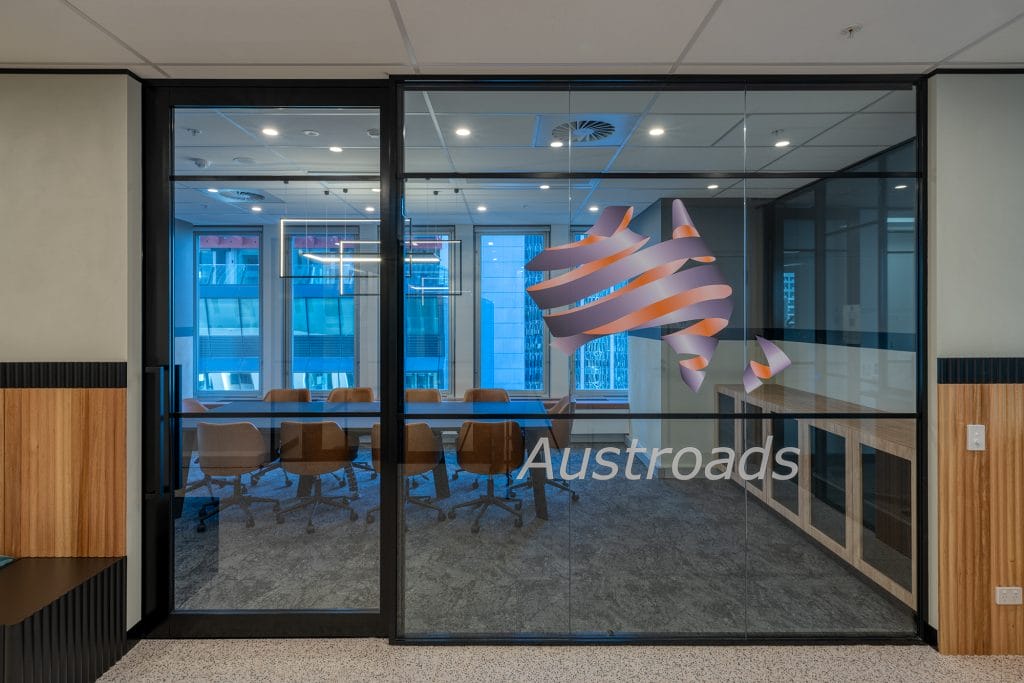
PROJECT 570 George Street Design and construct new fitout High end front of house waiting area, opening onto boardroom, meeting rooms and working office Private webinar room with high end acoustic treatment Open plan working area with enclosed offices and quiet rooms High end kitchen and breakout/collaboration space for staff
J-Power

PROJECT 5 Blue Street Design and construct new fitout Achieved a tight timeline under lockdown restrictions High end front of house High end kitchen and breakout space for staff and clients
Acadian Asset Management
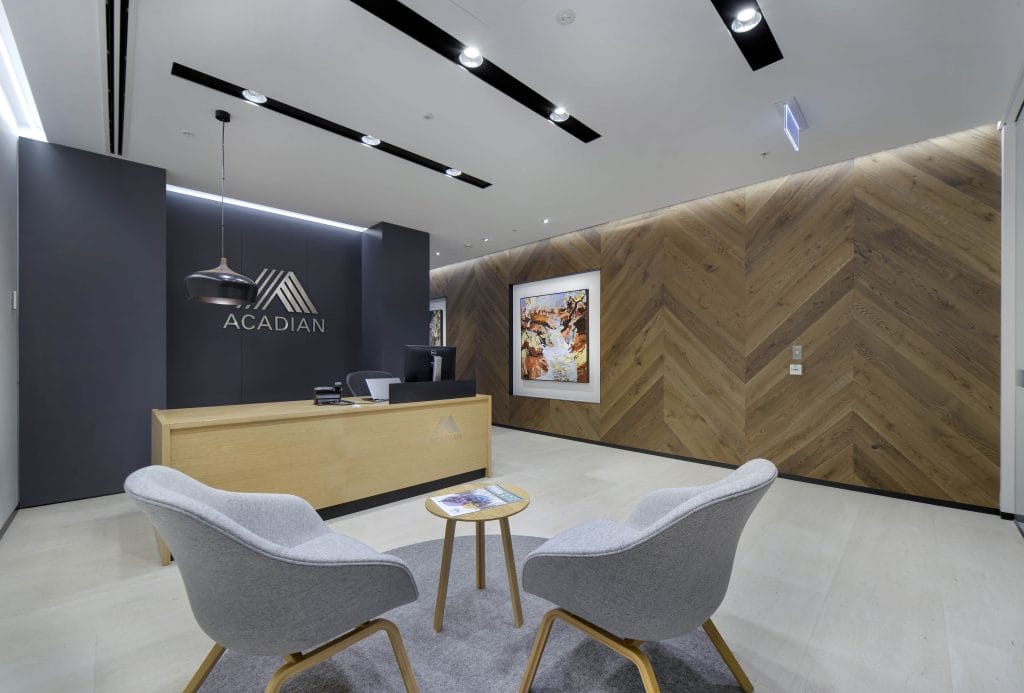
PROJECT 20 Martin Place Design and construct new fitout Achieved high quality front-of-house Attained an open plan work environment
Australian Payments Network
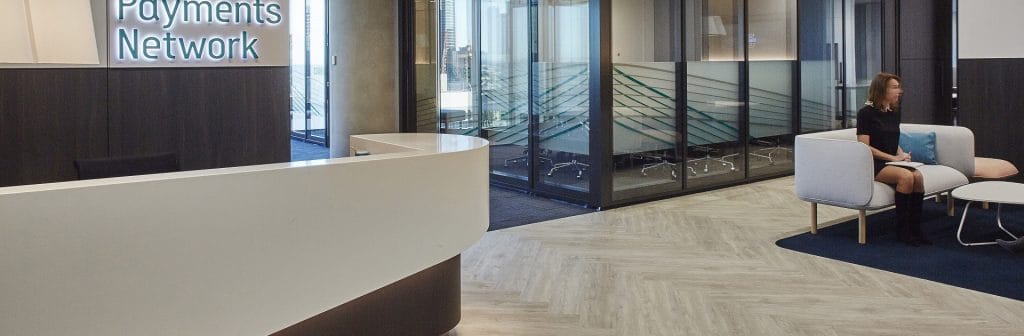
300 Barangaroo Avenue Flexible front-of-house Double glazed operable walls Collaboration space at back-of-house
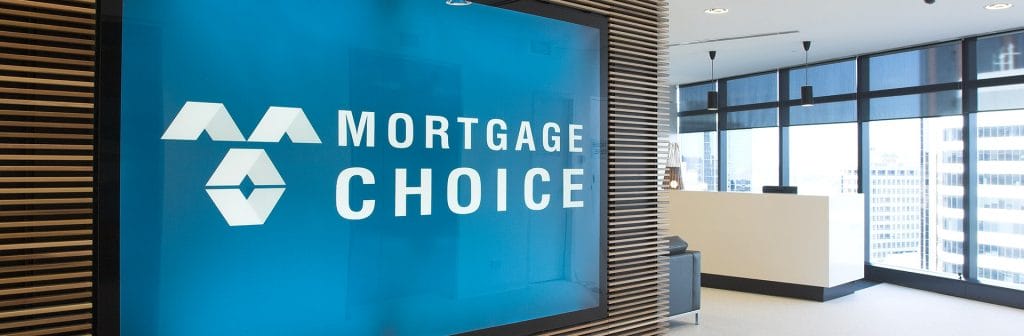
Mortgage Choice
Qudos Bank
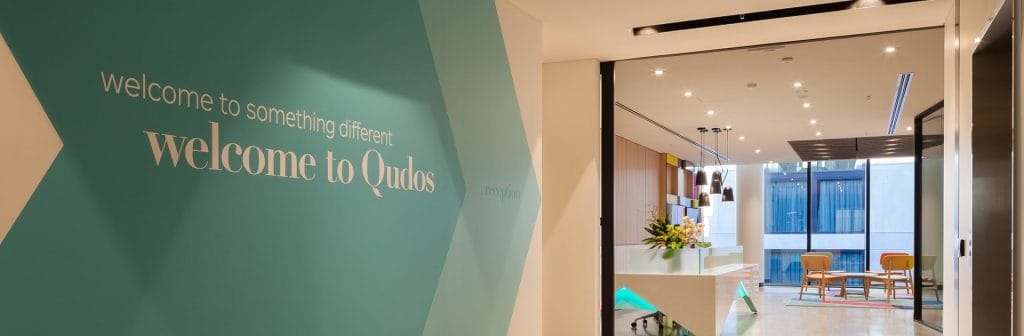
191 O’Riordan Street Green field development Integrated fitout works High-end front-of-house Contiguous levels and stairwell Re-branded image